Get $5,250 Cash Back
4767 14TH LINE, New Tecumseth — listed at $2,100,000. Earn buyer cashback at closing. No catches, just more money in your pocket.
Discover total privacy on 1.57 private acres backing onto a tree-lined stream, 10 minutes to Highway 400. 4,300+ sq ft of finished living space and 8 walkouts and two full kitchens. Custom lacquer cabinetry, a large waterfall island, Black Mist leathered granite and Monogram appliances anchor the kitchen, which opens to a sunken living room with a wood-burning fireplace. Custom built-ins run throughout, with a formal dining room, engineered hardwood and Italian porcelain flooring. The 3+1 bedrooms and 3 baths feature glass showers and floating vanities with quartz counters. Triple-pane windows and doors lead to glass-railed decks, a fire pit and an outdoor kitchen with BBQ and pizza oven. A vaulted ceiling rises over the custom open staircase. The laundry room features quartz countertops, sleek floating shelves, and upper cabinetry extending all the way to the ceiling. The walkout lower level has its own full kitchen, rec room, gym, 4th bedroom set up for extended family. A private tunnel connects it to an oversized double garage with workshop and drive-in shed. A separate detached 16x16 garage is ideal storage for the boat and toys. New septic and water filtration system 2022. Close to Alliston and Bradford, with cottage country, skiing, lakes, trails and snowmobiling nearby. (id:60164)
| Room | Level | Dimensions |
|---|---|---|
| Dining room | Main level | 3.97 x 4.44 meters |
| Exercise room | Basement | 5.37 x 6.47 meters |
| Bedroom | Basement | 6.68 x 5.28 meters |
| Kitchen | Basement | 6.04 x 5.83 meters |
| Other | Basement | 5.16 x 5.17 meters |
| Utility room | Basement | 6.68 x 3.77 meters |
| Cold room | Basement | 2.79 x 2.89 meters |
| Kitchen | Main level | 5.37 x 5.28 meters |
| Eating area | Main level | 5.37 x 5.28 meters |
| Living room | Main level | 5.95 x 5.31 meters |
| Primary Bedroom | Main level | 4.12 x 4.41 meters |
| Bedroom | Main level | 3.94 x 3.75 meters |
| Bedroom | Main level | 3.62 x 3.75 meters |
| Foyer | Main level | 4.14 x 5.16 meters |
| Laundry room | Main level | 2.74 x 1.98 meters |
| Recreational, Games room | Basement | 7.24 x 5.22 meters |
Is there air conditioning?+
Yes — central air conditioning cooling is in place.
Is 4767 14TH LINE a good fit for a growing family?+
With 4 bedrooms and 3 bathrooms, there's room for kids plus a guest room or home office.
How many fireplaces are there, and what type?+
This home has 2 fireplaces. Confirm the fuel type (wood, gas, or electric) and have it inspected — especially wood-burning, which needs a WETT certification for insurance.
How is the home heated? Is it efficient?+
Heating is forced air, propane. Ask for past utility bills to understand real heating costs.
What makes this a luxury property?+
At $2,100,000, standout features include 3 bathrooms, 2 fireplaces. In this price range, expect higher-end finishes — verify during a showing.
What are the ongoing costs beyond the mortgage?+
Budget for annual property taxes of $7,725.48, heating is forced air, propane. Always verify the latest figures with your agent before making an offer — these change yearly.
Ask About This Property
Nearby Places
Searching nearby places…
Similar listings
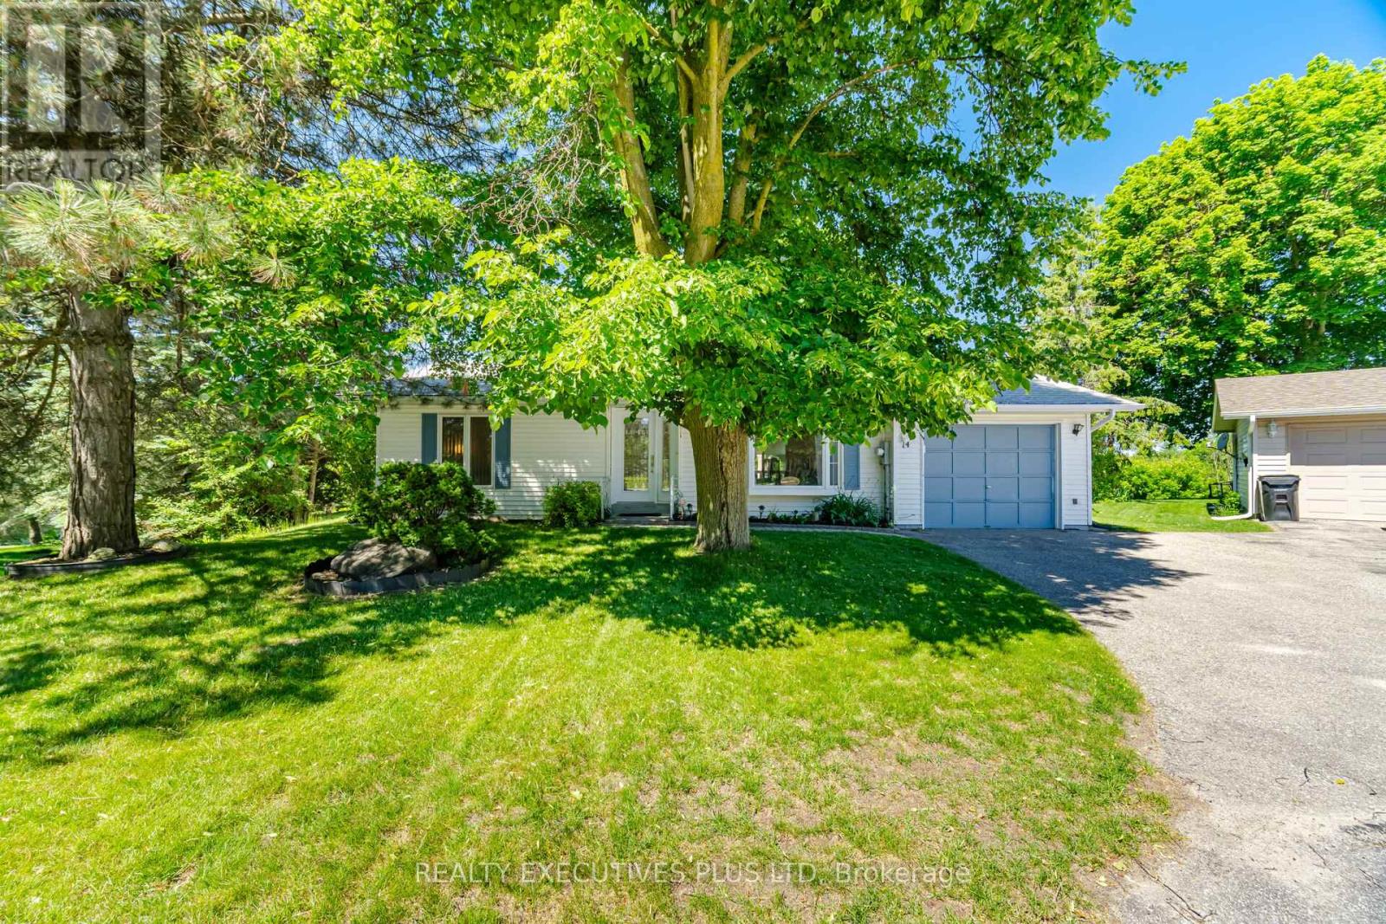
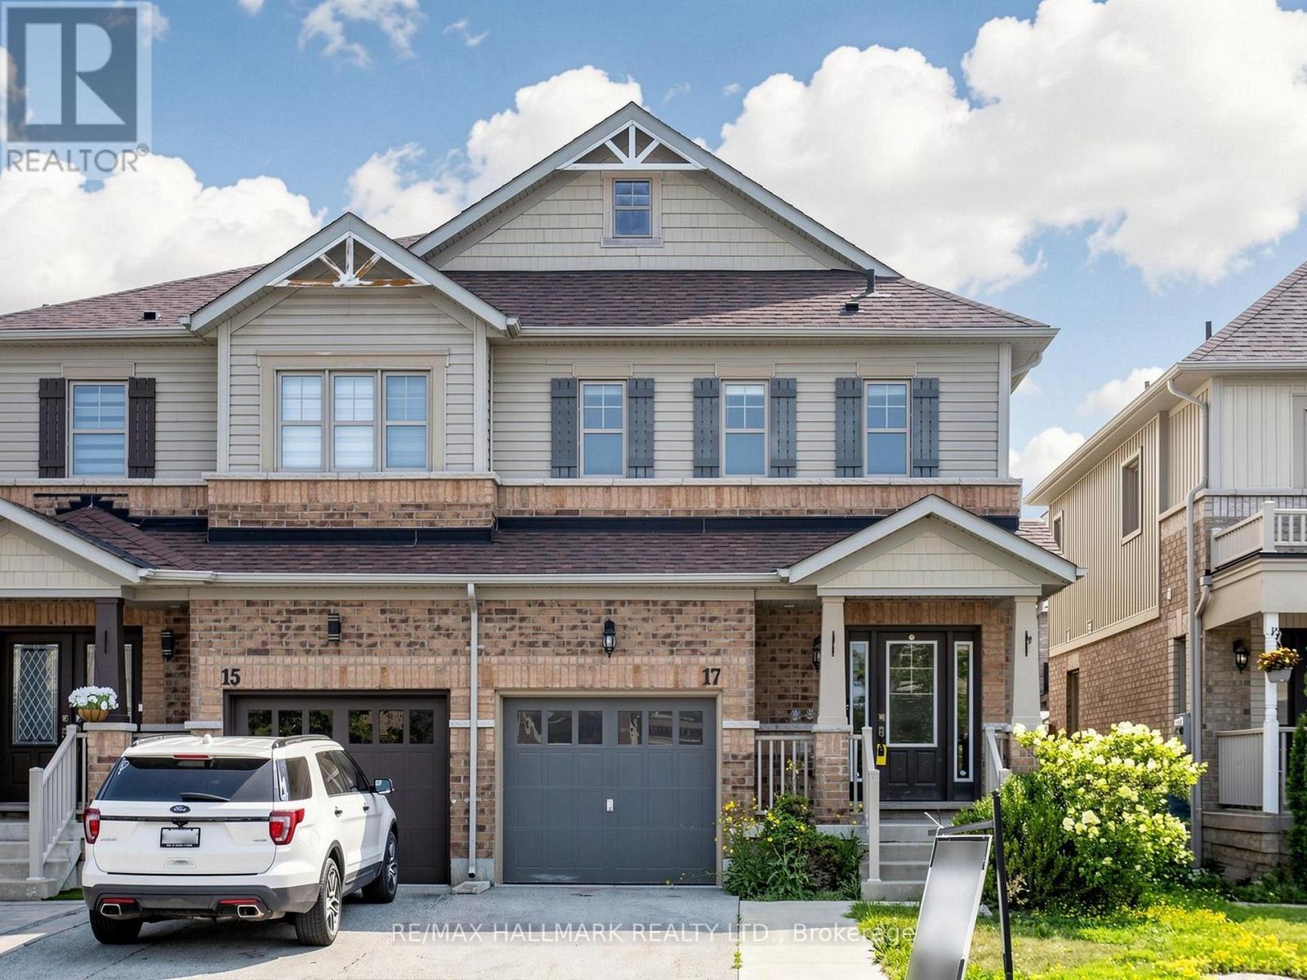



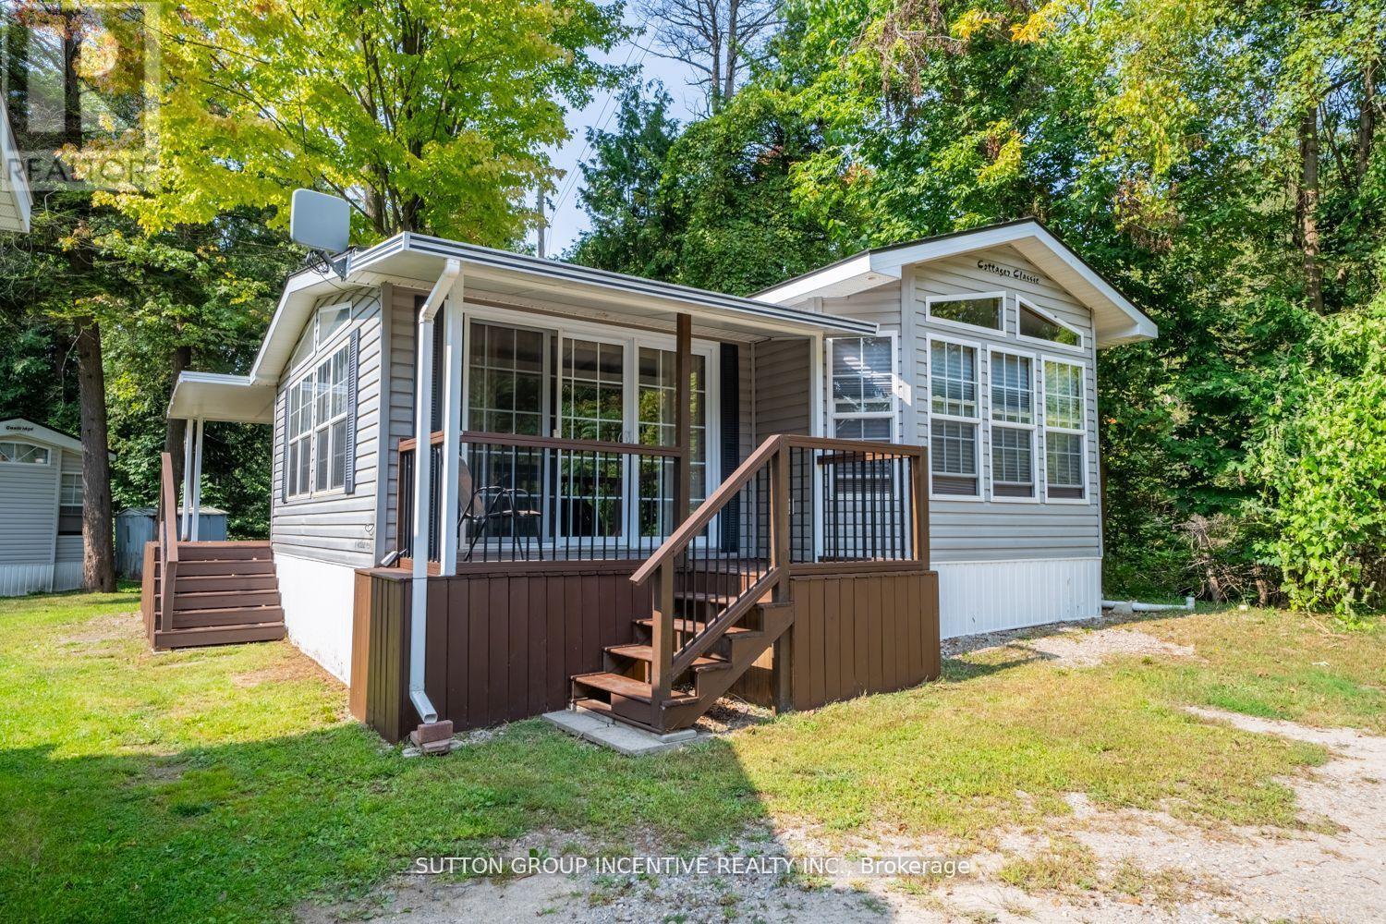 For Sale32 days21
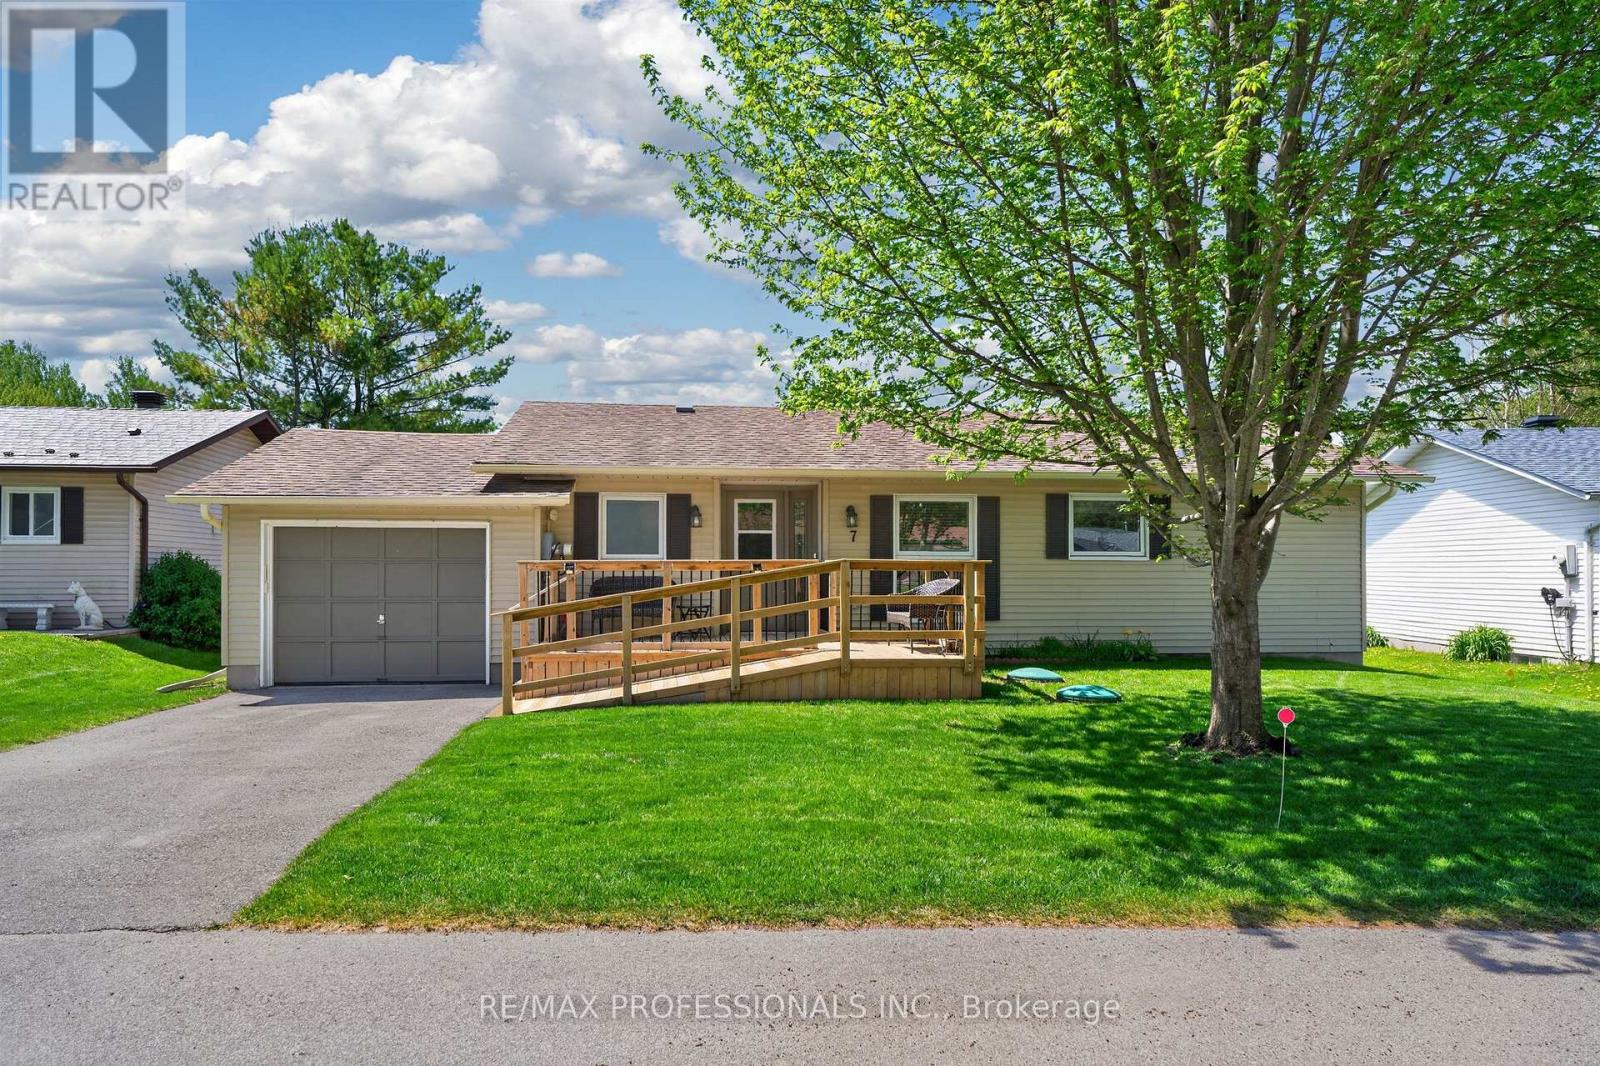
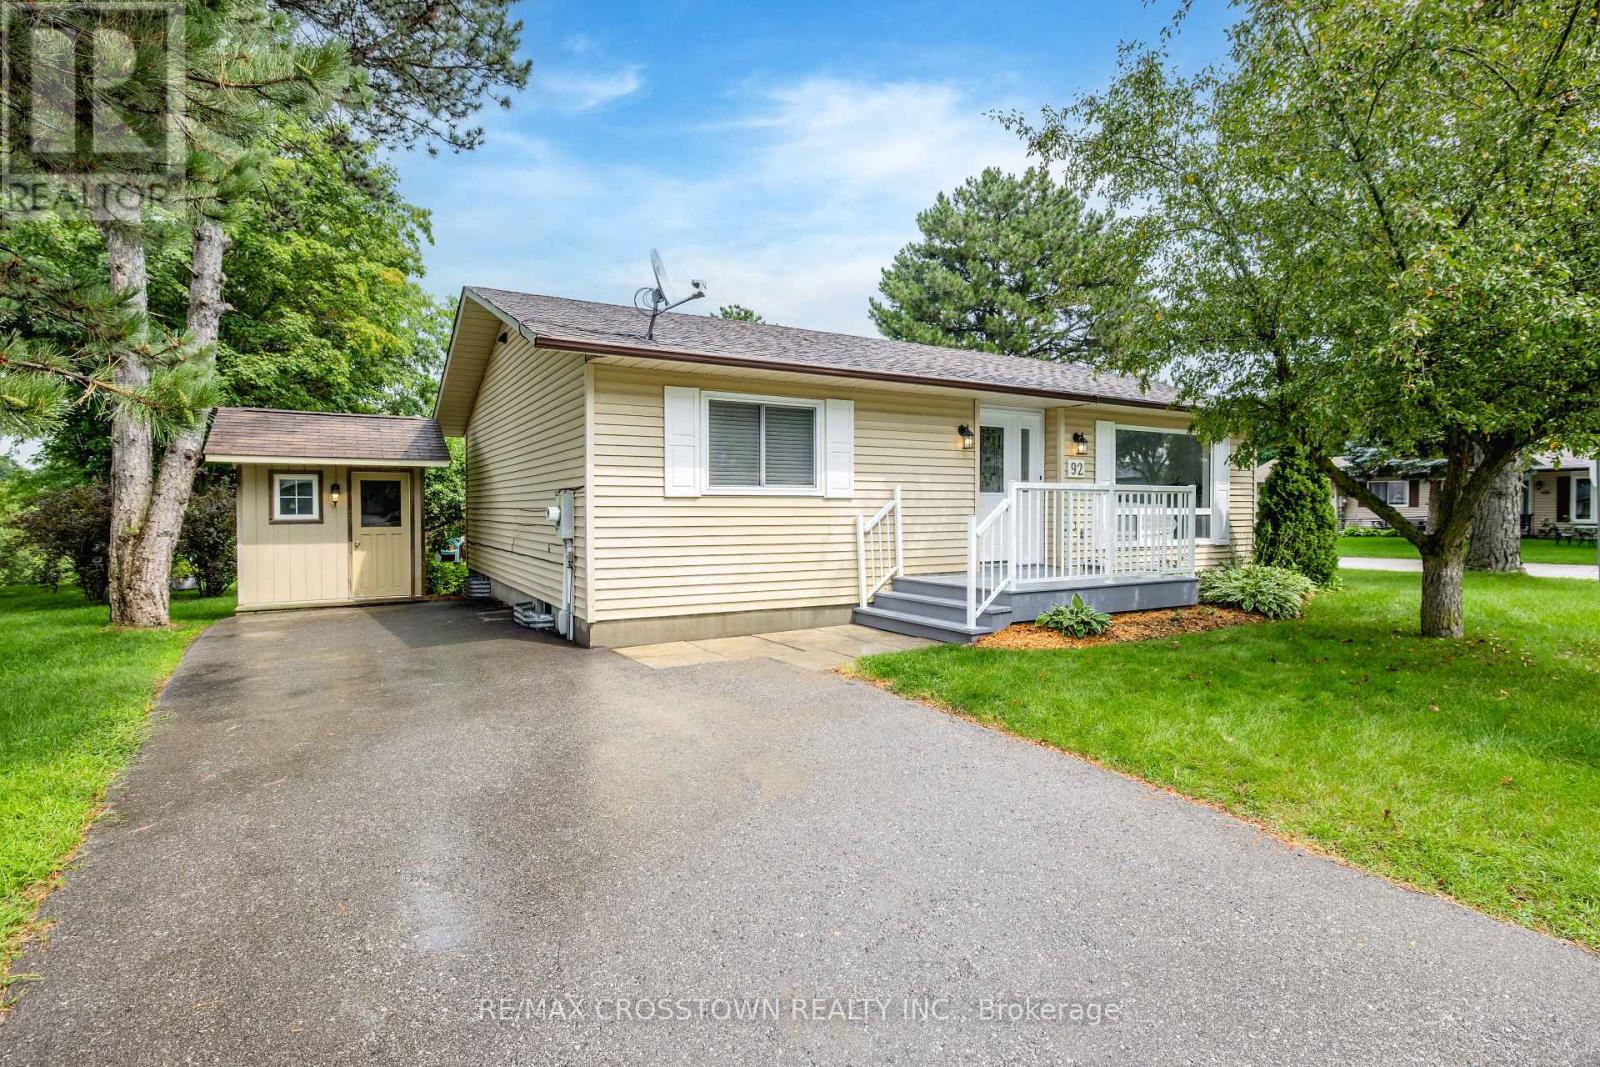 For Sale70 days40
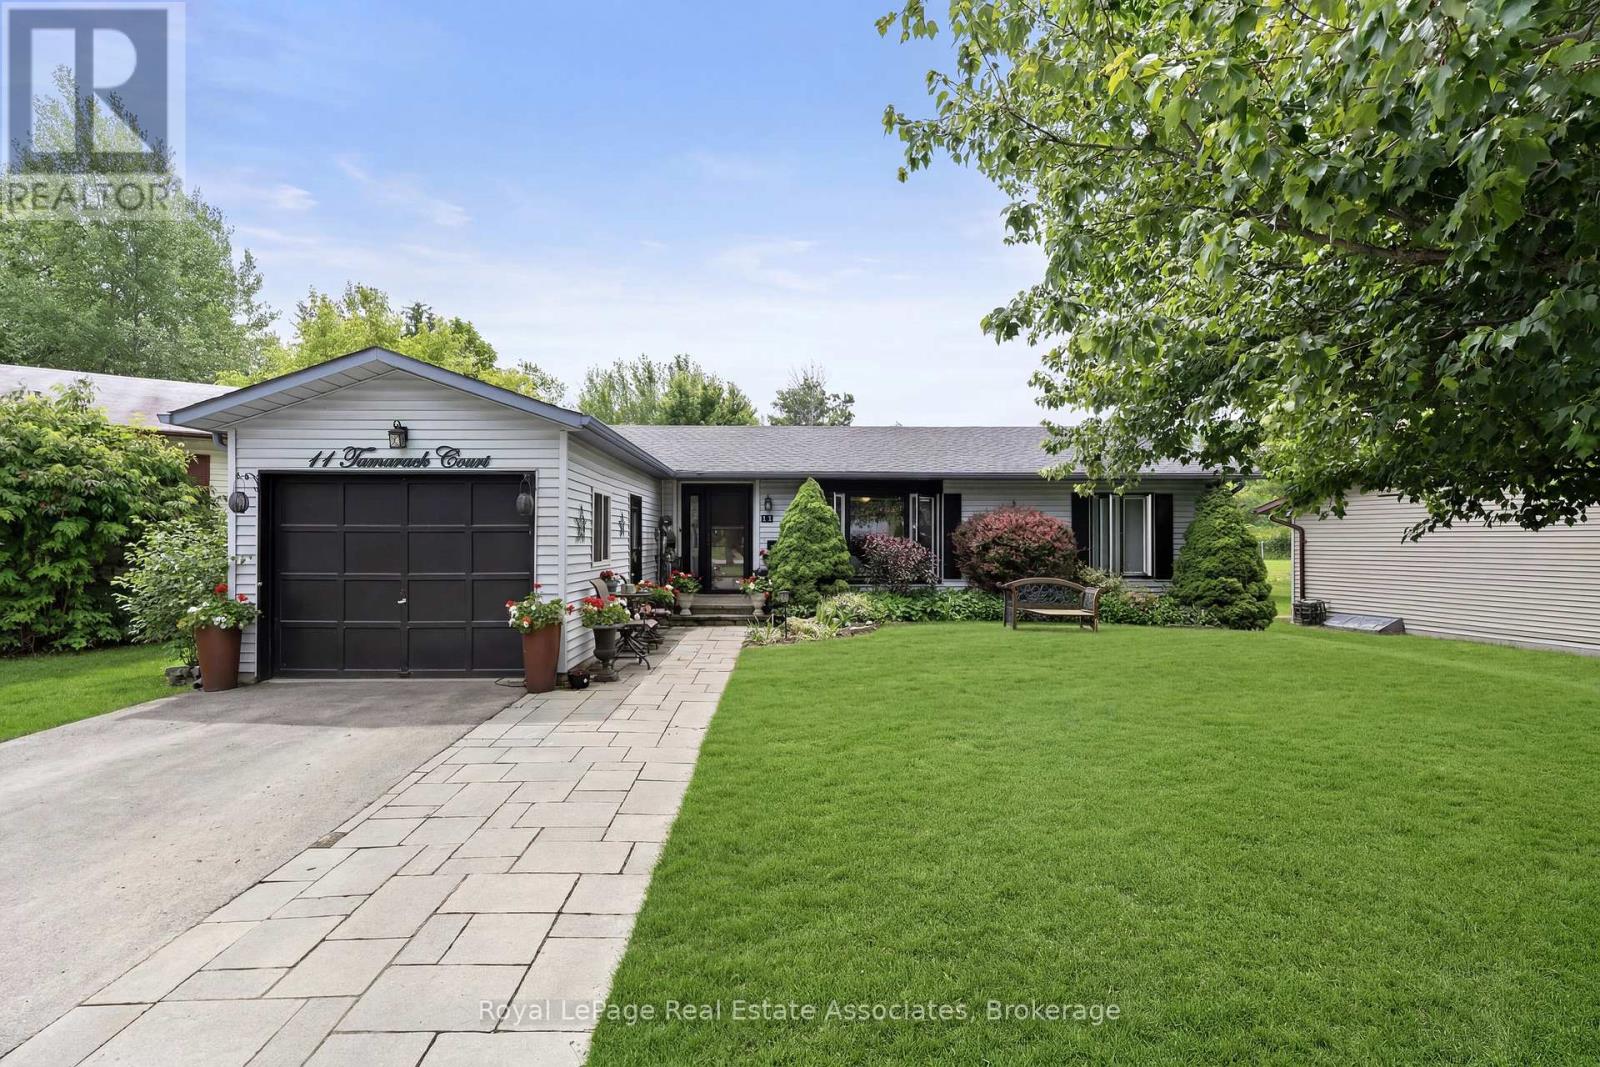
 For Sale80 days45
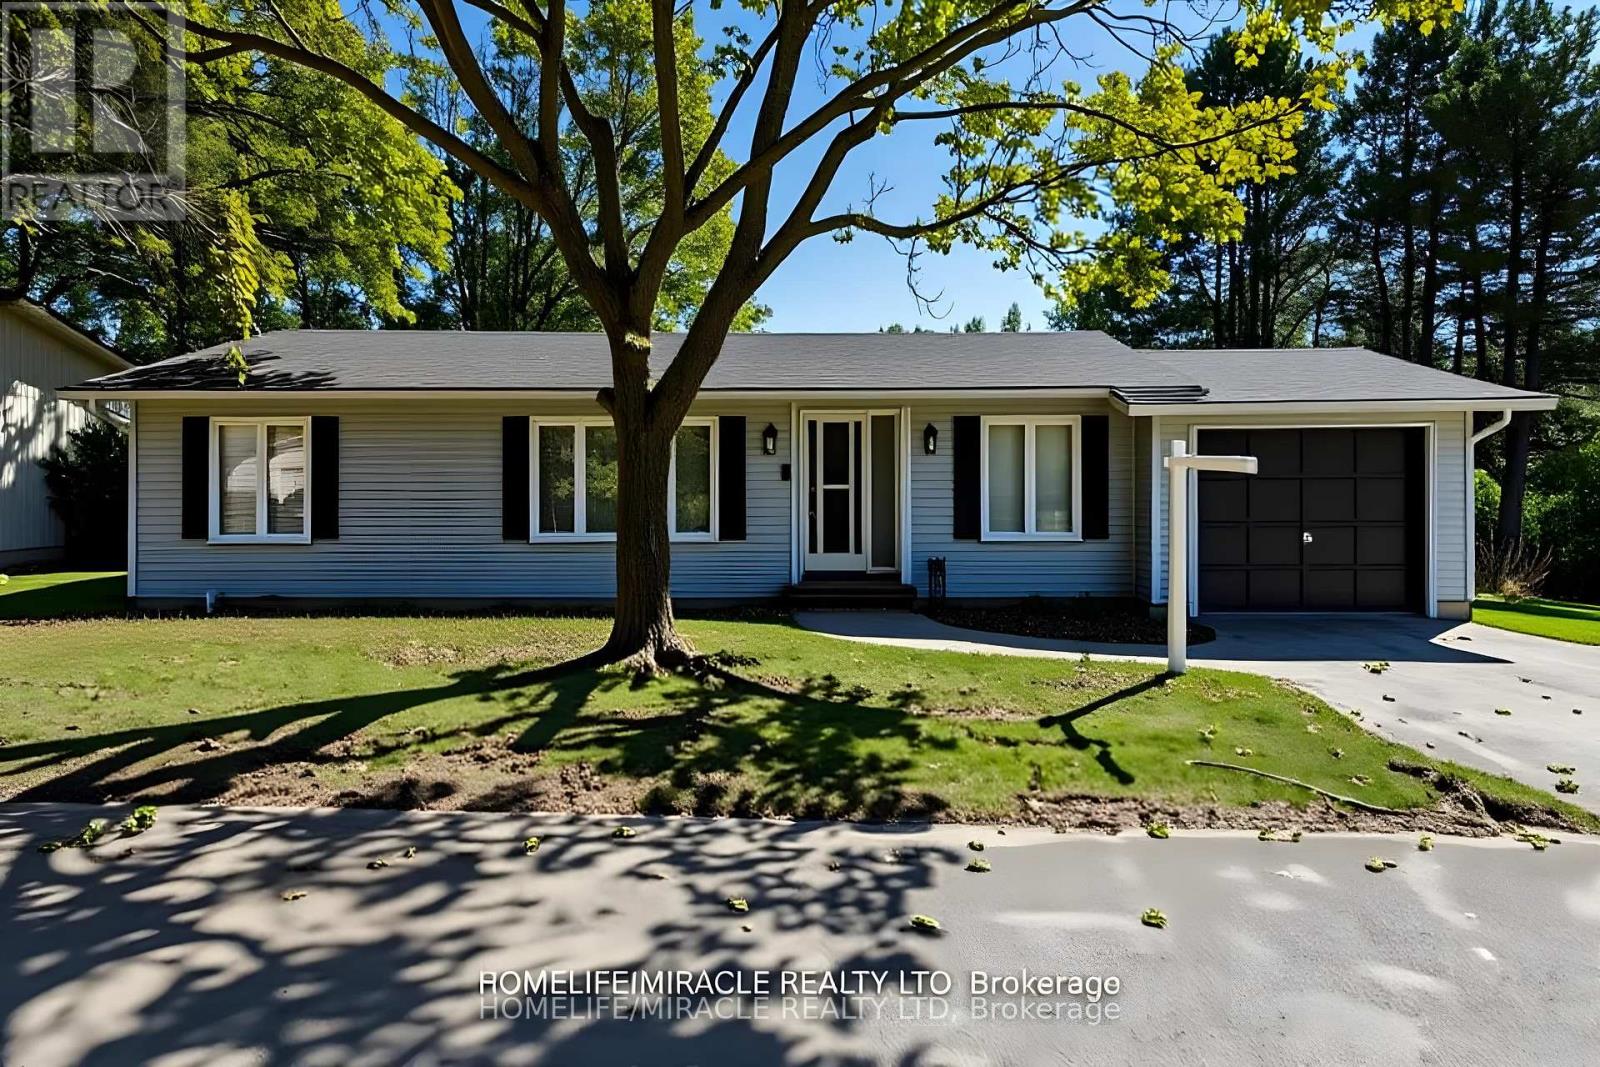
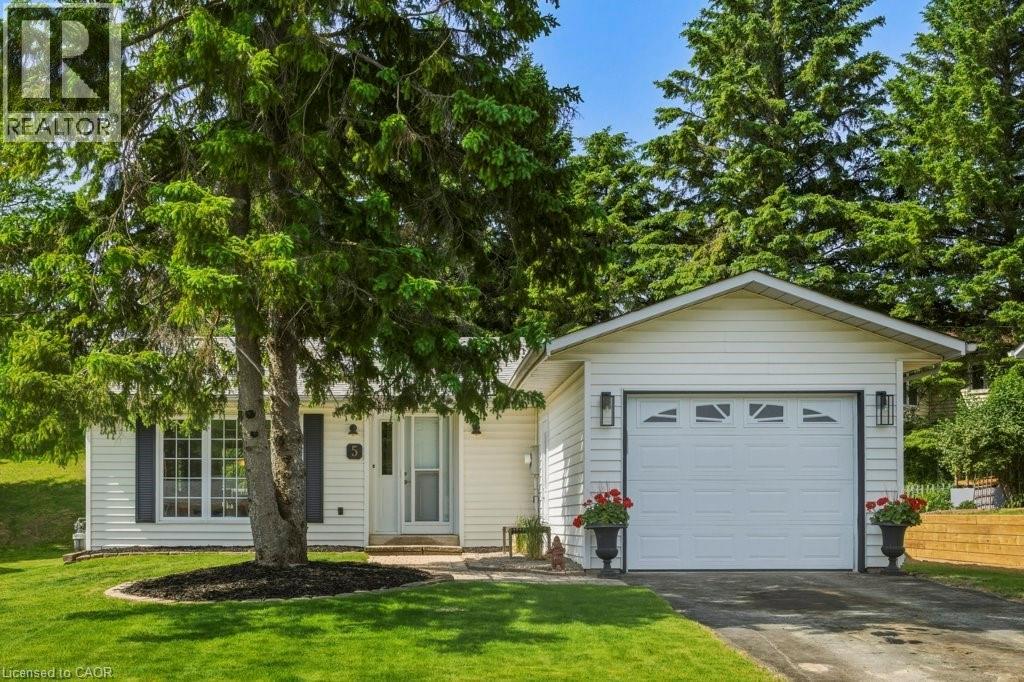 For Sale136 days41

The listing data above is provided under copyright by the Canadian Real Estate Association. While the information is considered reliable, its accuracy is not guaranteed by the Canadian Real Estate Association or getsetsold.ca. Neither getsetsold.ca nor its affiliates make any representations or warranties, express or implied, regarding the accuracy or completeness of the information presented here.